Gymnasium
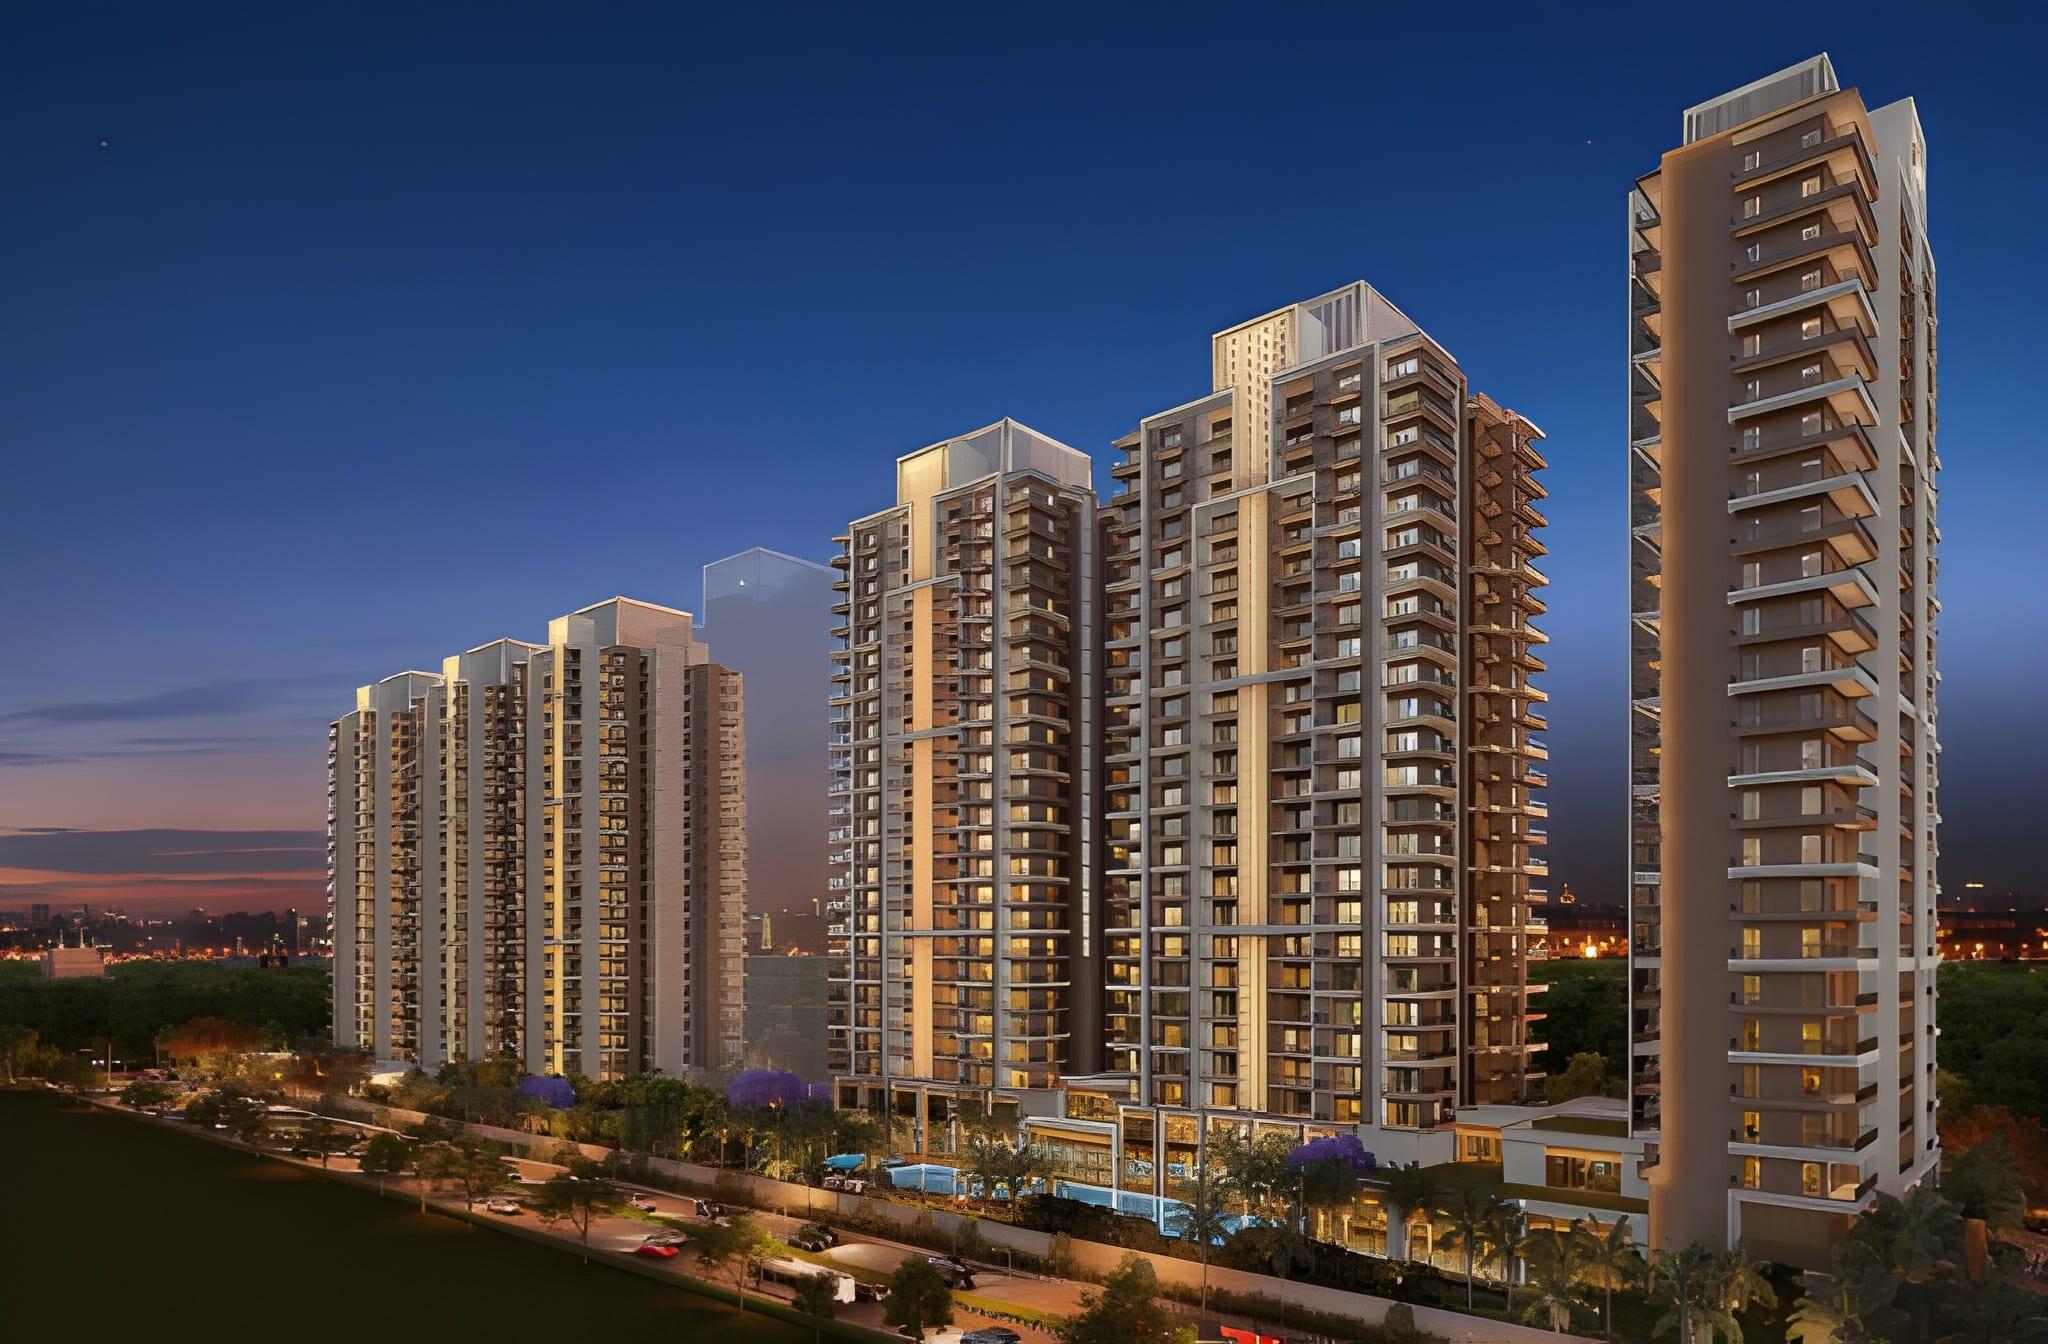 Cover Image
Overview
Configurations3 & 4 BHK Residential Apartments
Property typeResidential Apartments
Sizes2290 Sq.ft.-4190Sq.ft.
Price2.97 Cr*
Possession StartsOct, 2028
StatusNew launch
TransactionFor Sale
CategoryResidential
RERA IDUPRERAPRJ677887
DeveloperACE Group
Ace Hanei Overview
Introducing ACE HAN'EI — a masterpiece of luxury living in Sector 12, Greater Noida West. Inspired by the grandeur of neo-classical architecture and surrounded by vast green landscapes, this iconic residential development is designed to redefine modern urban living.
At ACE HAN'EI, every element is thoughtfully curated to deliver an elevated lifestyle. From elegantly designed residences and expansive open spaces to premium amenities and tranquil surroundings, every detail reflects sophistication and refinement. The development offers residents a rare opportunity to enjoy the serenity of nature without compromising on connectivity, convenience, or contemporary comforts.
Strategically located in one of the fastest-growing corridors of NCR, ACE HAN'EI ensures effortless access to major business hubs, educational institutions, healthcare facilities, and entertainment destinations. Whether you seek a peaceful retreat from the city's pace or a prestigious address that reflects your aspirations, ACE HAN'EI delivers the perfect balance of luxury and practicality.
More than just a home, ACE HAN'EI is a statement of success, a sanctuary of comfort, and a destination where elegance, exclusivity, and modern living come together to create an extraordinary lifestyle experience.
Ace Hanei Floor Plans and Pricing
3 & 4 BHK Residential Apartments
2.97 Cr*
2290 SQ.FT.-4190SQ.FT.
2.97 Cr*
Property Location · Sector-12, Greater Noida West
Sector-12, Greater Noida West
View on Google Maps →Project Amenities
Tennis Court(s)
Jogging / Cycle Track
Badminton Court(s)
Kids' Play Areas / Sand Pits
Table Tennis
Swimming Pool
Basketball
Yoga Areas
Squash Court
Power Backup
24*7 Water Supply
Lift
Reserved Parking
Visitor Parking
Rain Water Harvesting
Garbage Disposal
Maintenance Staff
24 x 7 Security
CCTV / Video Surveillance
Fire Fighting Systems
Intercom Facility
Earthquake Resistant
Gated Community
Clubhouse
Party Lawn
Landscaped Garden
Senior Citizen Sitout
Multipurpose Hall
Retail / Convenience Stores
Walk Through Video
EMI Calculator
Free project brochure
Download Brochure
Share your details and get the brochure for Ace Hanei.
Thank you!
Our team will share the brochure with you shortly.