Gymnasium
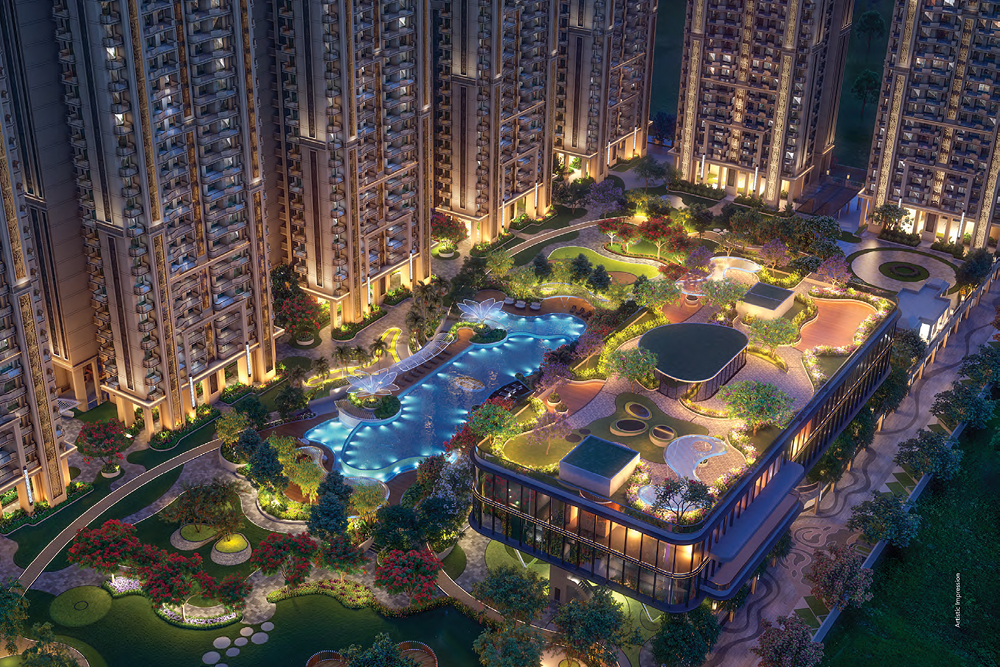 Cover Image
Overview
Configurations3 & 4 BHK Residential Apartments
Property typeResidential Apartments
Sizes1625 sq.ft. - 1960 sq.ft.
Price₹1.38 Cr*
StatusNew launch
TransactionFor Sale
CategoryResidential
Bathrooms3 & 4
DeveloperGaursons Group
Gaur Chrysalis 2.0 Overview
Gaur Chrysalis 2.0 – Luxury Apartments in Sector 22D, Yamuna Expressway
Gaur Chrysalis 2.0 is an exclusive residential development located in Sector 22D, Yamuna Expressway, Greater Noida. Spread across 12 acres, the project is thoughtfully designed to offer a refined lifestyle with spacious residences, modern architecture, and premium amenities. Featuring nine iconic towers rising up to 34 floors, the development combines luxury, privacy, and convenience in a low-density living environment.
With only four apartments per floor, a grand G+2 clubhouse, curated retail spaces, and excellent connectivity to the Yamuna Expressway, Noida Expressway, and Eastern Peripheral Expressway, Gaur Chrysalis 2.0 offers an ideal address for homebuyers seeking comfort, exclusivity, and long-term value in one of NCR's fastest-growing destinations.
Experience Premium High-Rise Living with Low-Density Planning & Modern Amenities
Project Highlights
- Nine iconic towers rising up to 34 floors
- Just 4 residences per floor for enhanced privacy
- Grand G+2 clubhouse with premium lifestyle amenities
- 23 curated retail spaces within the community
- Spread across 12 acres of thoughtfully planned development
- Excellent connectivity to Yamuna & Noida Expressways
- Easy access to the Eastern Peripheral Expressway
- Low-density living with over 800 premium residences
Gaur Chrysalis 2.0 Floor Plans and Pricing
3 & 4 BHK Residential Apartments
₹1.38 Cr*
1625 SQ.FT. - 1960 SQ.FT.
₹1.38 Cr*
Property Location · Sec- 22D Yamuna Expressway
Sec- 22D Yamuna Expressway
View on Google Maps →Project Amenities
Jogging / Cycle Track
Badminton Court(s)
Kids' Play Areas / Sand Pits
Table Tennis
Swimming Pool
Basketball
Yoga Areas
Power Backup
Rain Water Harvesting
Lift
24 x 7 Security
CCTV / Video Surveillance
Fire Fighting Systems
Earthquake Resistant
High Speed Elevators
24*7 Water Supply
Reserved Parking
Garbage Disposal
Maintenance Staff
Intercom Facility
Gated Community
Clubhouse
Party Lawn
Landscaped Garden
Senior Citizen Sitout
Multipurpose Hall
Retail / Convenience Stores
Frequently Asked Questions
The RERA registration for Gaur Chrysalis 2.0 is currently under process and will be updated soon. For the latest project approvals and registration details, please get in touch with our sales team.
Gaur Chrysalis 2.0 offers thoughtfully designed premium residences. Contact our sales team to get the latest information on available configurations and floor plans.
The possession schedule is subject to construction progress and regulatory approvals. Please get in touch with us for the most recent project updates.
Pricing may vary based on the unit type, size, and floor selection. Connect with our team to receive the latest price list and exclusive offers.
Gaur Chrysalis 2.0 is being developed by the renowned Gaur Group, a trusted name in the Indian real estate industry known for delivering quality residential and commercial developments.
The project is strategically located in Sector 22D, Yamuna Expressway, Greater Noida, offering excellent connectivity to major destinations across NCR.
Sector 22D is emerging as a high-growth residential corridor due to its proximity to Noida International Airport, Film City, educational institutions, and upcoming infrastructure developments.
Residents can enjoy a host of modern lifestyle amenities, including a clubhouse, landscaped gardens, yoga area, kids' play zone, party hall, and dedicated recreational spaces.
Gaur Chrysalis 2.0 is spread across approximately 12 acres, offering a well-planned residential environment with ample open spaces and modern infrastructure.
Yes, Gaur Chrysalis 2.0 offers excellent investment potential due to its strategic location in Sector 22D, Yamuna Expressway, and close proximity to key developments such as Noida International Airport, Film City, and major expressways. Its premium lifestyle offerings and growing infrastructure make it an attractive choice for both homebuyers and investors.
EMI Calculator
Free project brochure
Download Brochure
Share your details and get the brochure for Gaur Chrysalis 2.0.
Thank you!
Our team will share the brochure with you shortly.