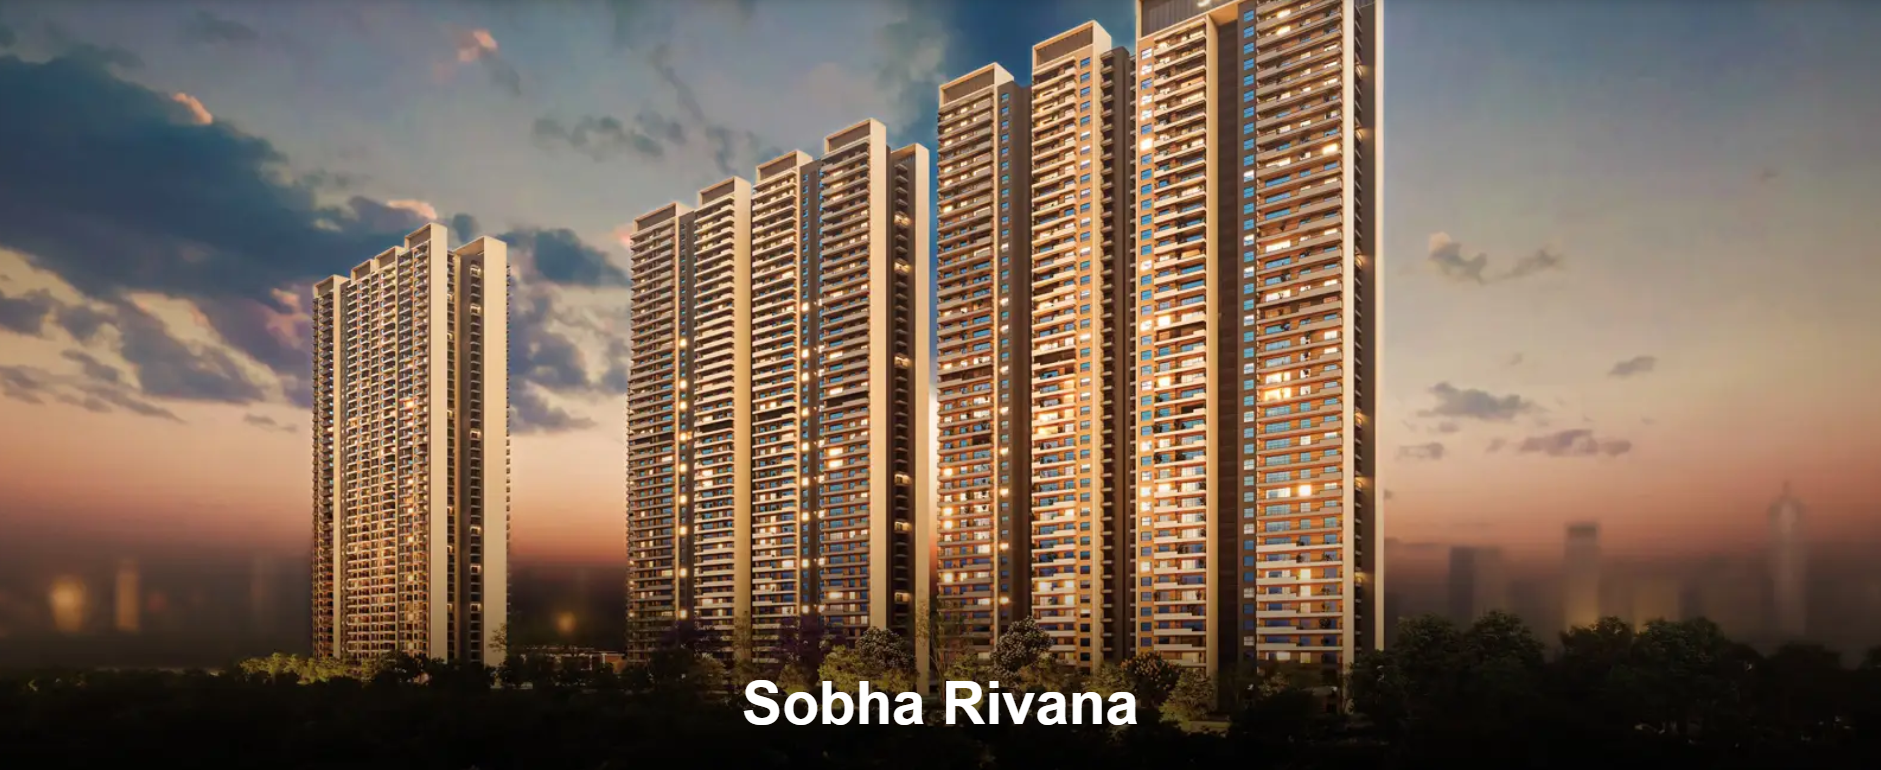
 Cover Image
Overview
Configurations2/3/4 BHK Residential Apartments
Property typeResidential Apartments
Sizes1322-2714 Sq.ft
Price1.96 Cr.
TransactionFor Sale
CategoryResidential
Bathrooms2/3/4
RERA IDUPRERAPRJ313638/03/2026
DeveloperSOBHA Group
SOBHA Rivana Overview
Welcome to SOBHA Rivana, an ultra-luxury residential community in Sector-1, Greater Noida West, designed for those who want a premium lifestyle surrounded by nature and modern comforts. Inspired by the peaceful rivulet that gives the project its name, SOBHA Rivana offers a perfect blend of greenery, open spaces, and everyday conveniences within a thoughtfully planned self-sustaining community.
The project stands out with its eight iconic towers, which are among the tallest in the area, creating a striking presence on the Greater Noida West skyline. Every home has been carefully designed to offer spacious living areas, elegant interiors, and beautiful views, making everyday living comfortable and luxurious.
One of the biggest highlights of SOBHA Rivana is its grand 35,000 sq. ft. clubhouse, packed with world-class amenities and recreational facilities for residents of all age groups. Whether it's fitness, wellness, relaxation, or social gatherings, the community offers everything needed for a balanced and fulfilling lifestyle.
SOBHA Rivana Floor Plans and Pricing
2/3/4 BHK Residential Apartments
1.96 Cr.
1322-2714 SQ.FT
1.96 Cr.
Property Location · Sector 1, Greater Noida West
Sector 1, Greater Noida West
View on Google Maps →EMI Calculator
Free project brochure
Download Brochure
Share your details and get the brochure for SOBHA Rivana.
Thank you!
Our team will share the brochure with you shortly.