Gymnasium
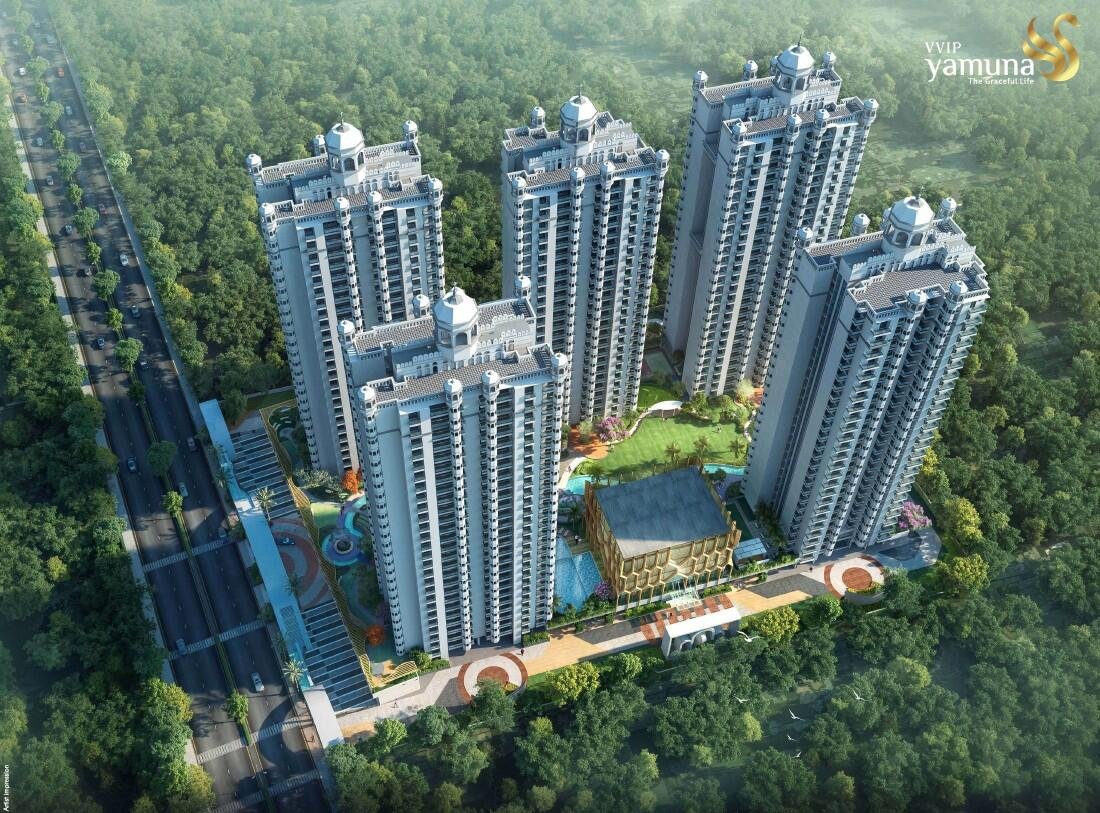 Cover Image
Overview
ConfigurationsResidential Apartments
Property typeResidential Apartments
Sizes986-1109 Sq.ft.
Price1.86 CR*
StatusNew launch
TransactionFor Sale
CategoryResidential
DeveloperVVIP GROUP
VVIP Yamuna- Premium Luxury Residences Overview
Discover an elevated lifestyle at VVIP Properties, a thoughtfully planned luxury residential development designed for modern families seeking comfort, space, quality, and convenience. Spread across a beautifully planned 5-acre development, the project offers contemporary residences surrounded by approximately 70% open area.
With 5 impressive towers, rising up to 25 floors and comprising 484 residential units, VVIP Properties combines elegant architecture with premium specifications and thoughtfully designed living spaces.
VVIP Yamuna- Premium Luxury Residences Highlights
- 5 elegantly designed residential towers
- Up to 25 floors of contemporary living
- 484 premium residential units
- Expansive 5-acre project development
- Approximately 70% open area
- Strong and seismically resilient RCC frame structure
- Premium large-format vitrified flooring
- Designer bathrooms with anti-skid flooring
- Modern kitchens with granite platforms
- Grand 8-feet high wooden door frames
- Factory-finished laminated internal doors
- UPVC or powder-coated aluminium external doors and windows
- Concealed copper electrical wiring with premium switches
- Acrylic emulsion interior finishes
VVIP Yamuna- Premium Luxury Residences Floor Plans and Pricing
Residential Apartments
1.86 CR*
986-1109 SQ.FT.
1.86 CR*
Property Location · Sec-22D, Yamuna Expressway
Sec-22D, Yamuna Expressway
View on Google Maps →Project Amenities
Jogging / Cycle Track
Tennis Court(s)
Kids' Play Areas / Sand Pits
Swimming Pool
Basketball
Table Tennis
Badminton Court(s)
Clubhouse
EMI Calculator
Free project brochure
Download Brochure
Share your details and get the brochure for VVIP Yamuna- Premium Luxury Residences.
Thank you!
Our team will share the brochure with you shortly.